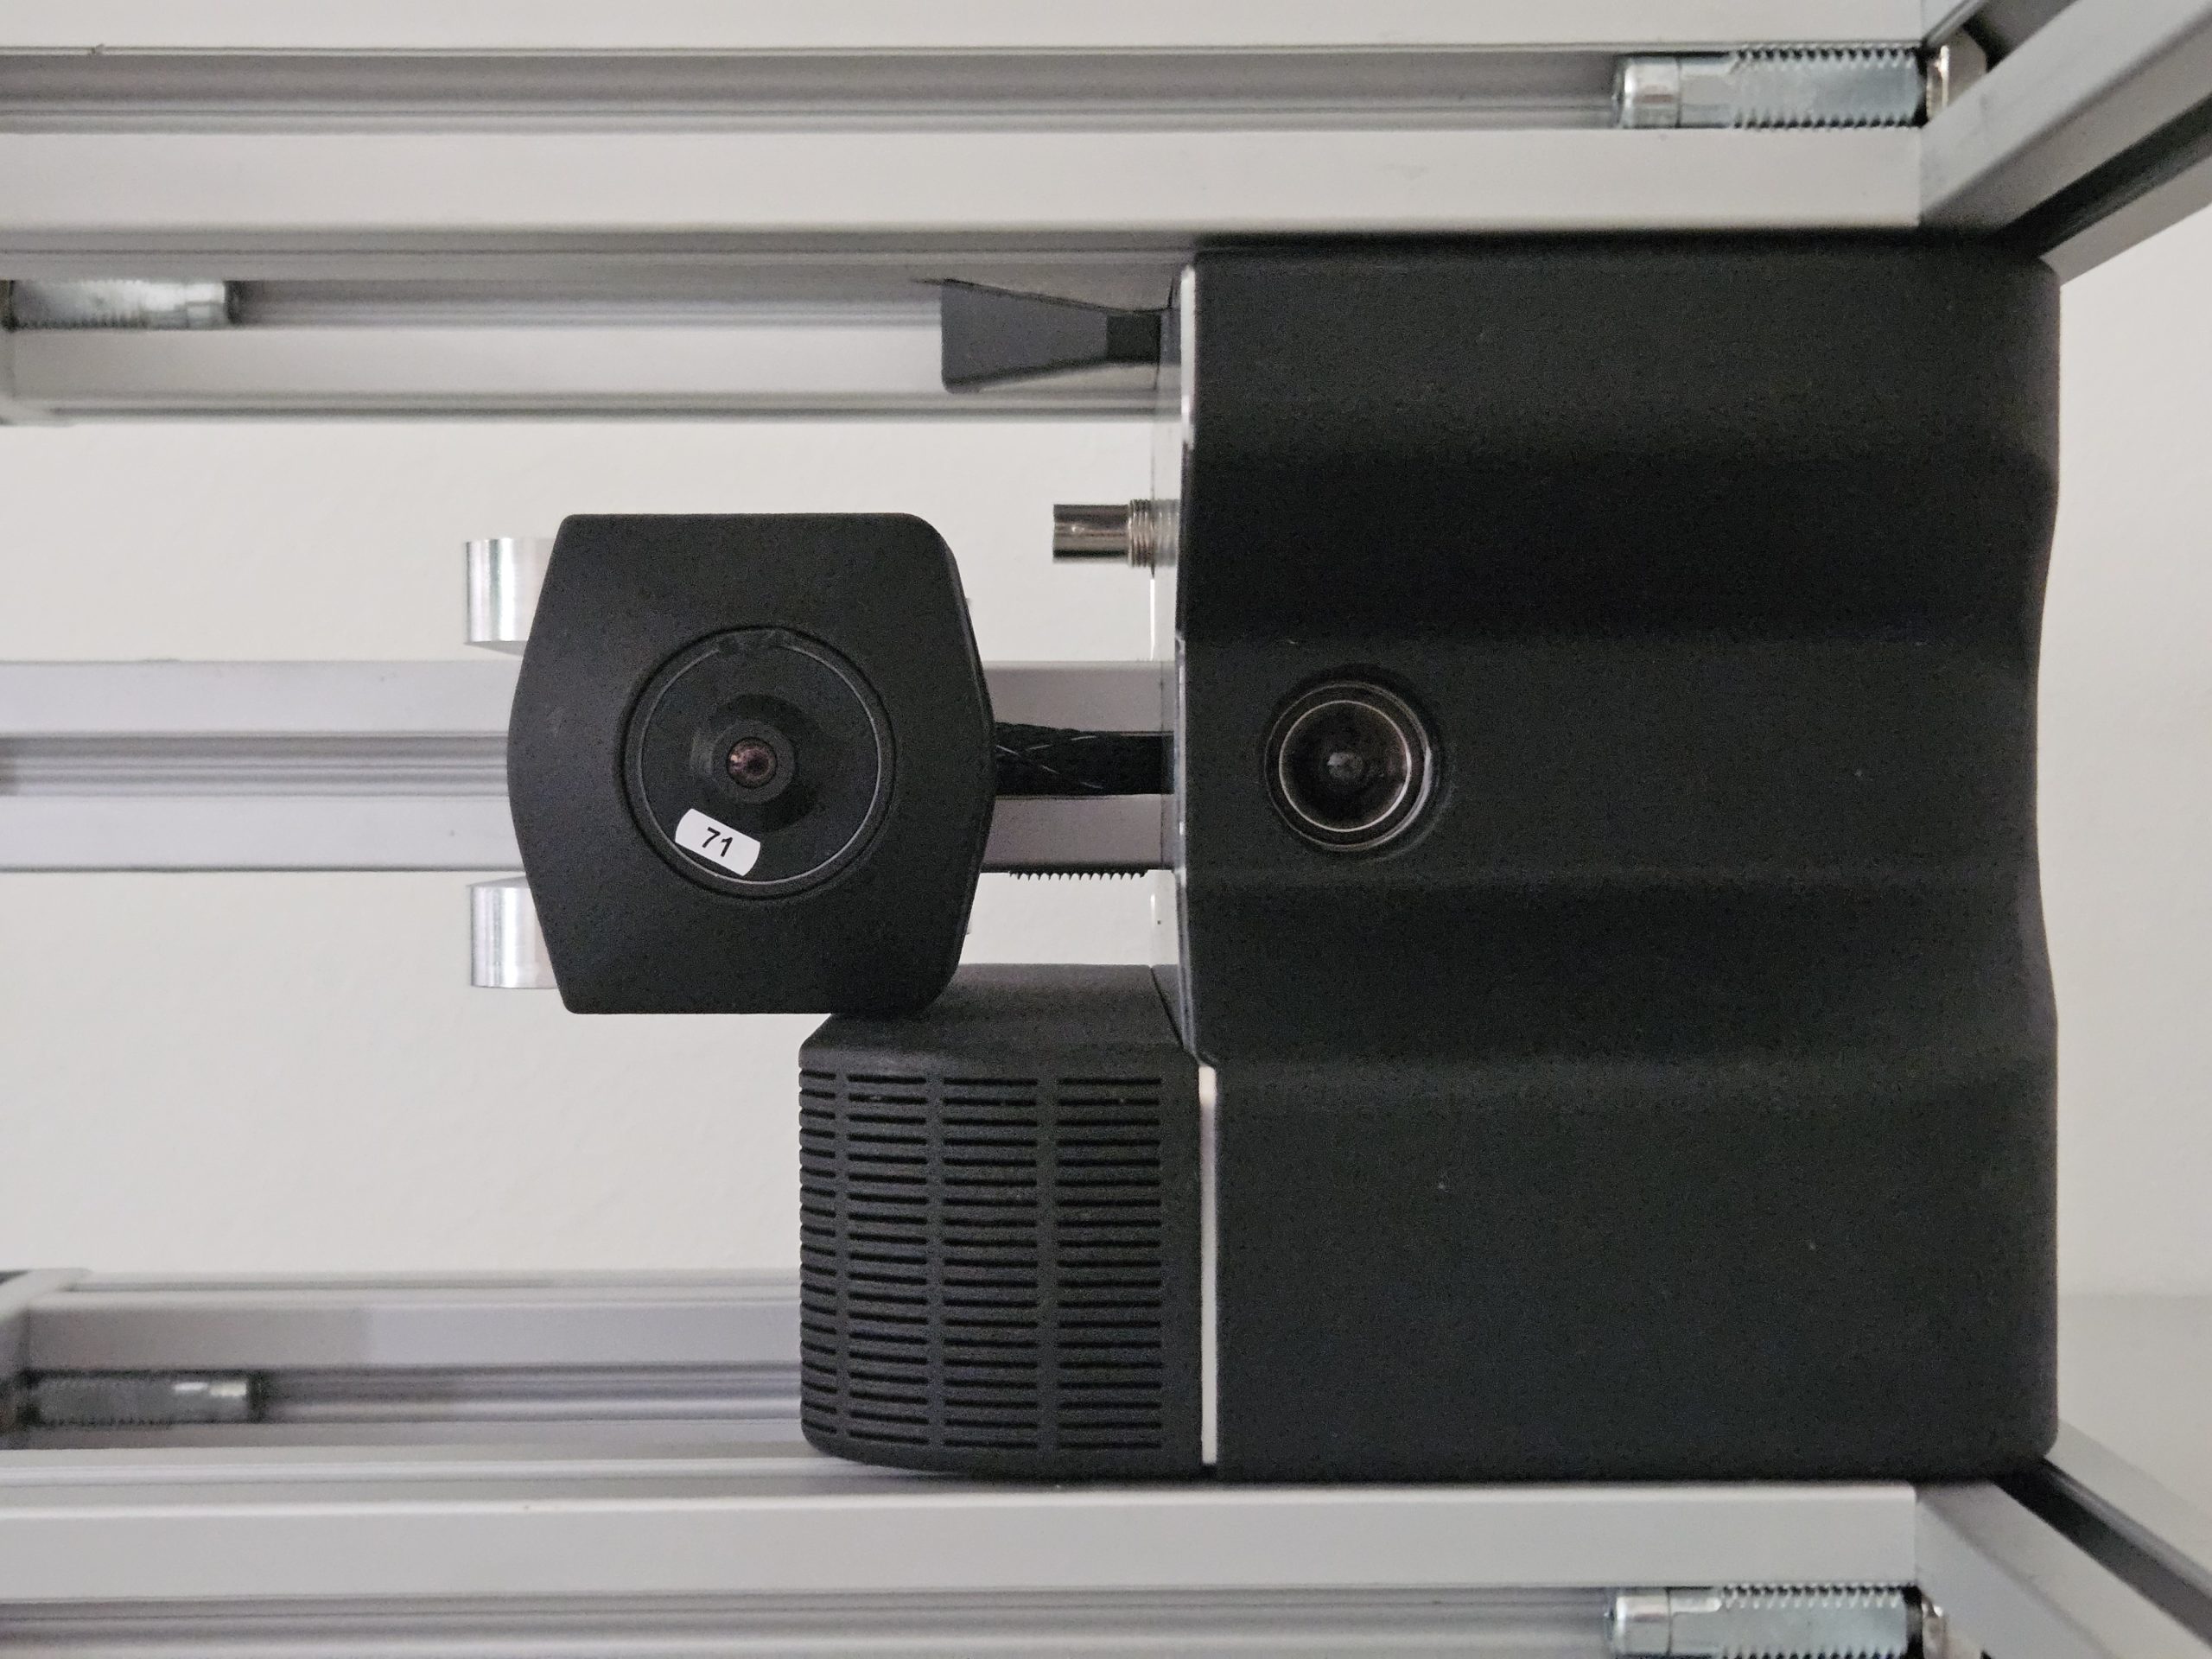
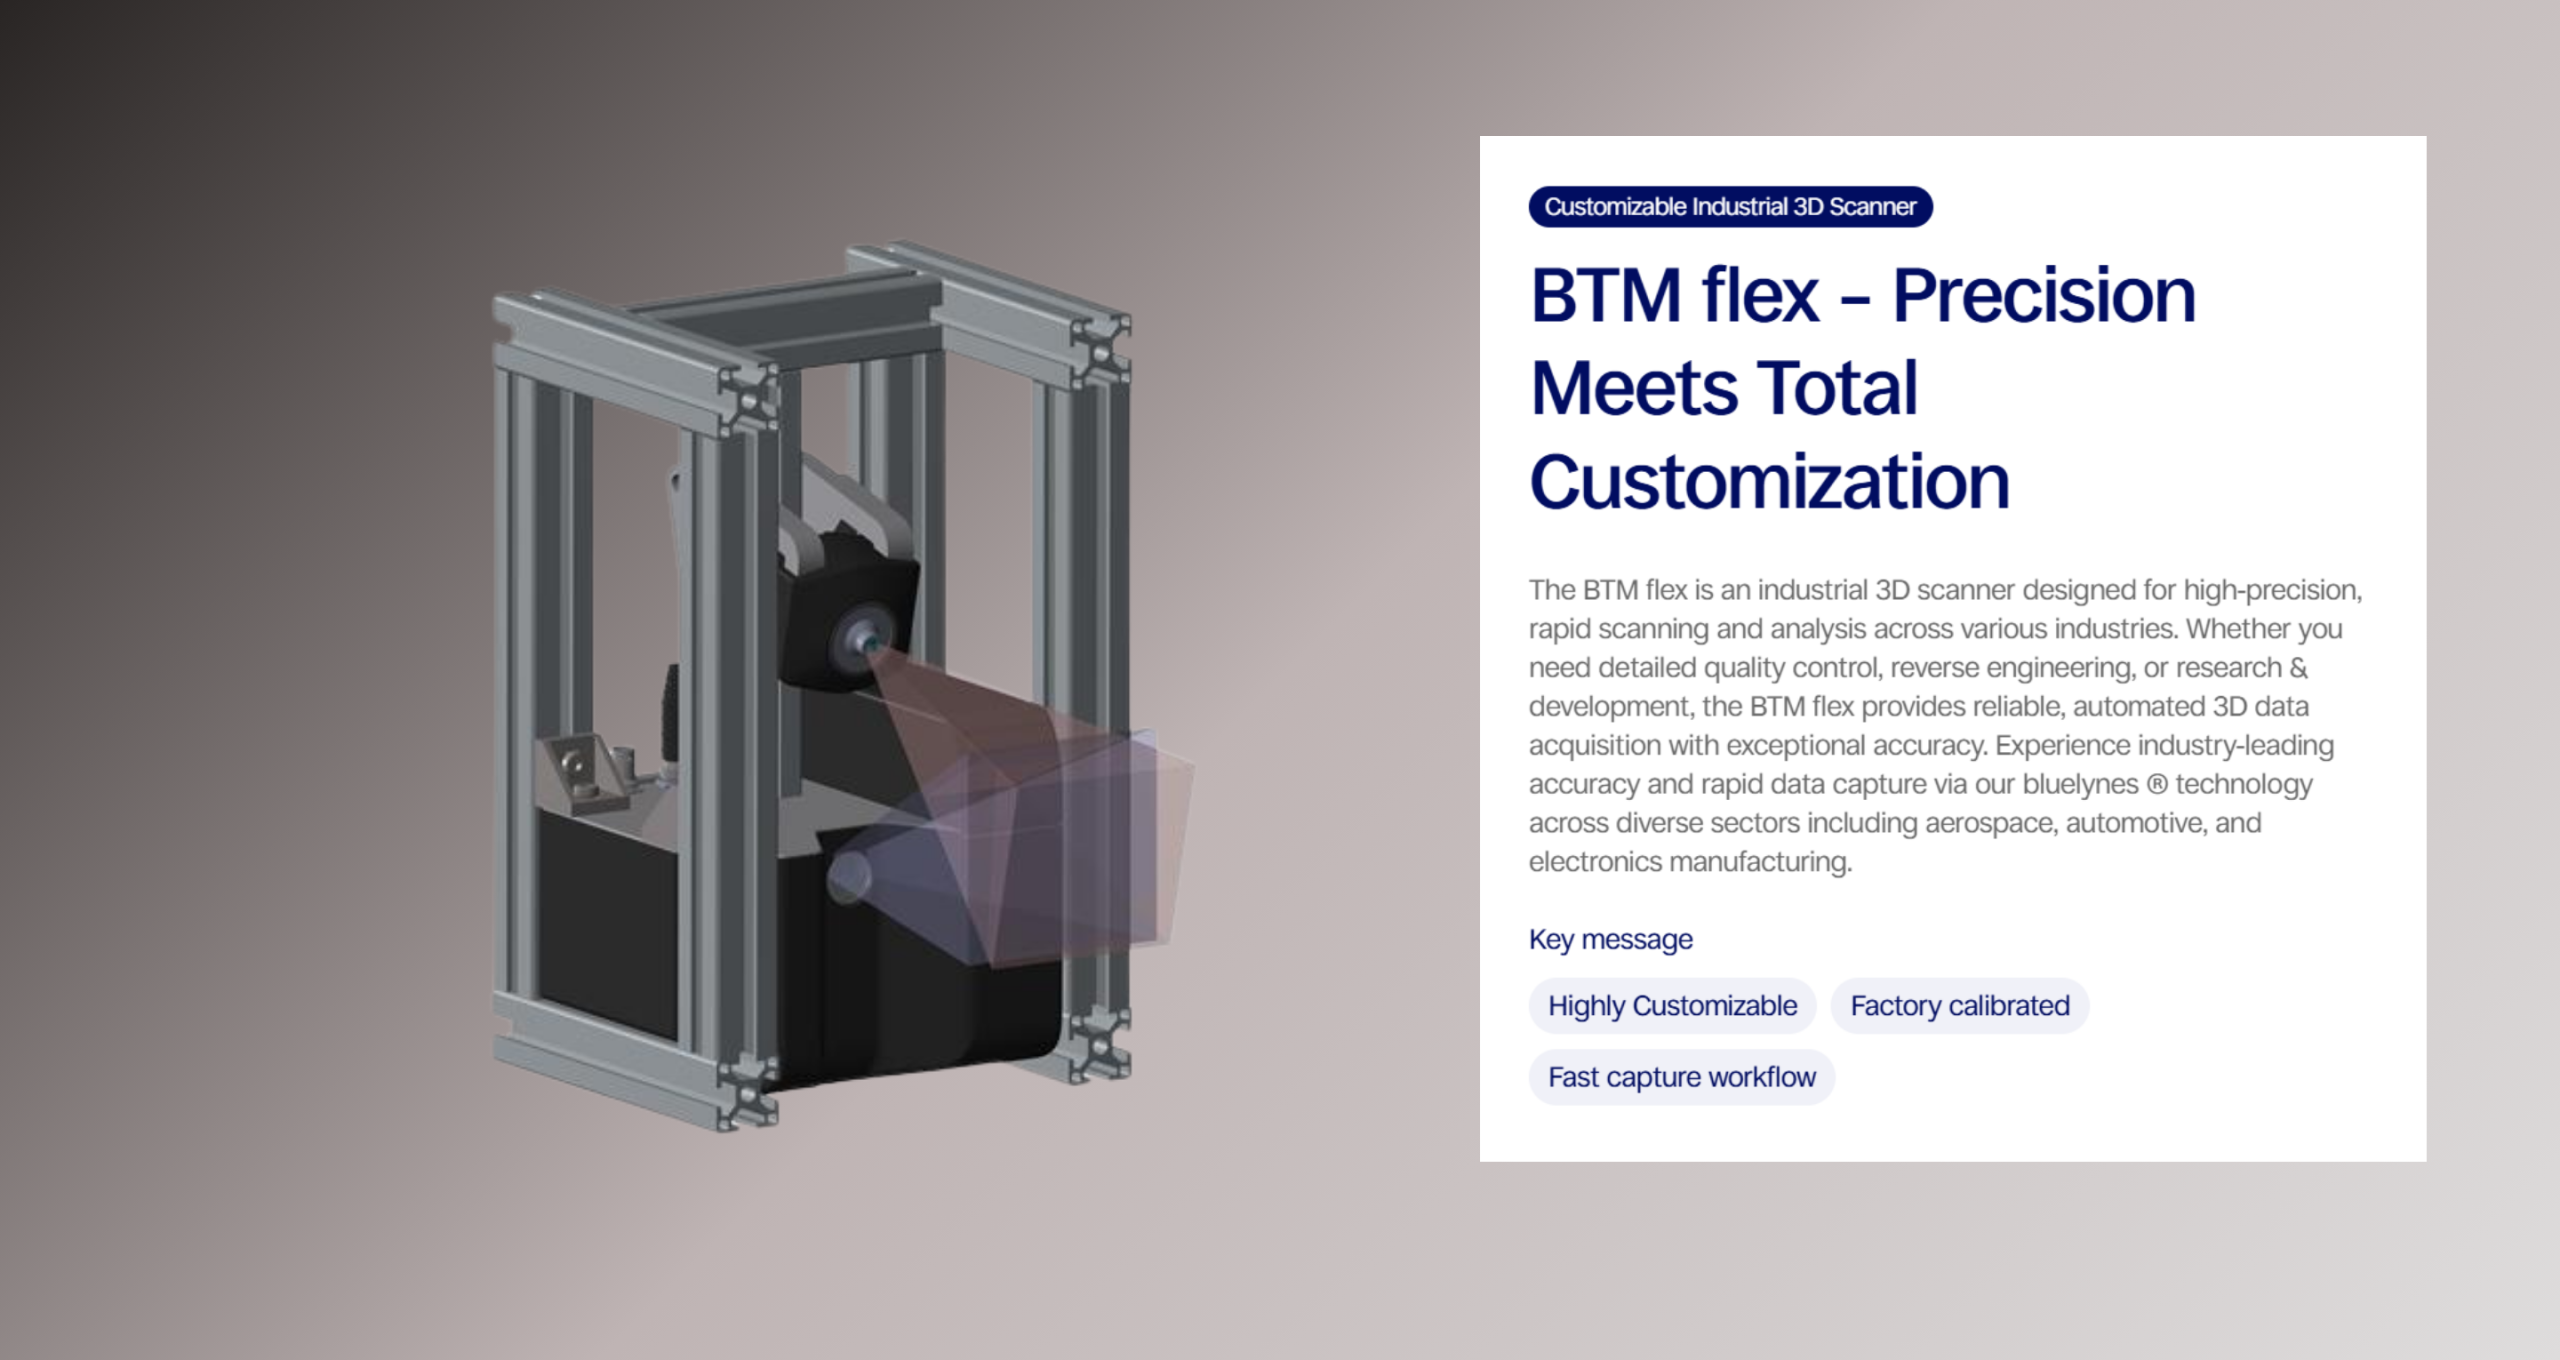
Support
Contact us to learn more about our contactless biometric and industrial 3D imaging and collaboration opportunities.

    Label
    Thank you for your application
    Our team will contact you shortly to resolve this issue

    Depth Resolution Calculator
    Working distance:
    30 mm 3000 mm
    Field of View:
    10 mm 2000 mm
    Baseline camera – projector:
    50 mm 500 mm
    Number of Patterns:
    1 20
    Pattern Frequency:
    1 100
    Results
    Scheimpflug Angle:
    —
    Focal Length Camera:
    —
    Lateral Resolution:
    —
    Focal Length f2:
    —
    Depth Resolution:
    —
    Request product
    Request product
    Results
    Scheimpflug Angle:
    —
    Focal Length Camera:
    —
    Lateral Resolution:
    —
    Focal Length f2:
    —
    Depth Resolution:
    —

      Thank you
      for your application
      Our manager will contact you shortly to go over all the details
      Use Cases
      Surface Inspection
      Quantification and analysis of scratches, dents and surface deviations (e.g. in composite materials).
      Dimensional Inspection
      Measurement and analysis of dimensional and geometric features.
      Reverse Engineering
      Digitization of existing components to create accurate 3D models and CAD data.
      Highly Customizable

      Individual field of view
      Measurement volume tailored to the application and component size.

      Flexible optical configurations
      Blue or white illumination to match different application requirements.

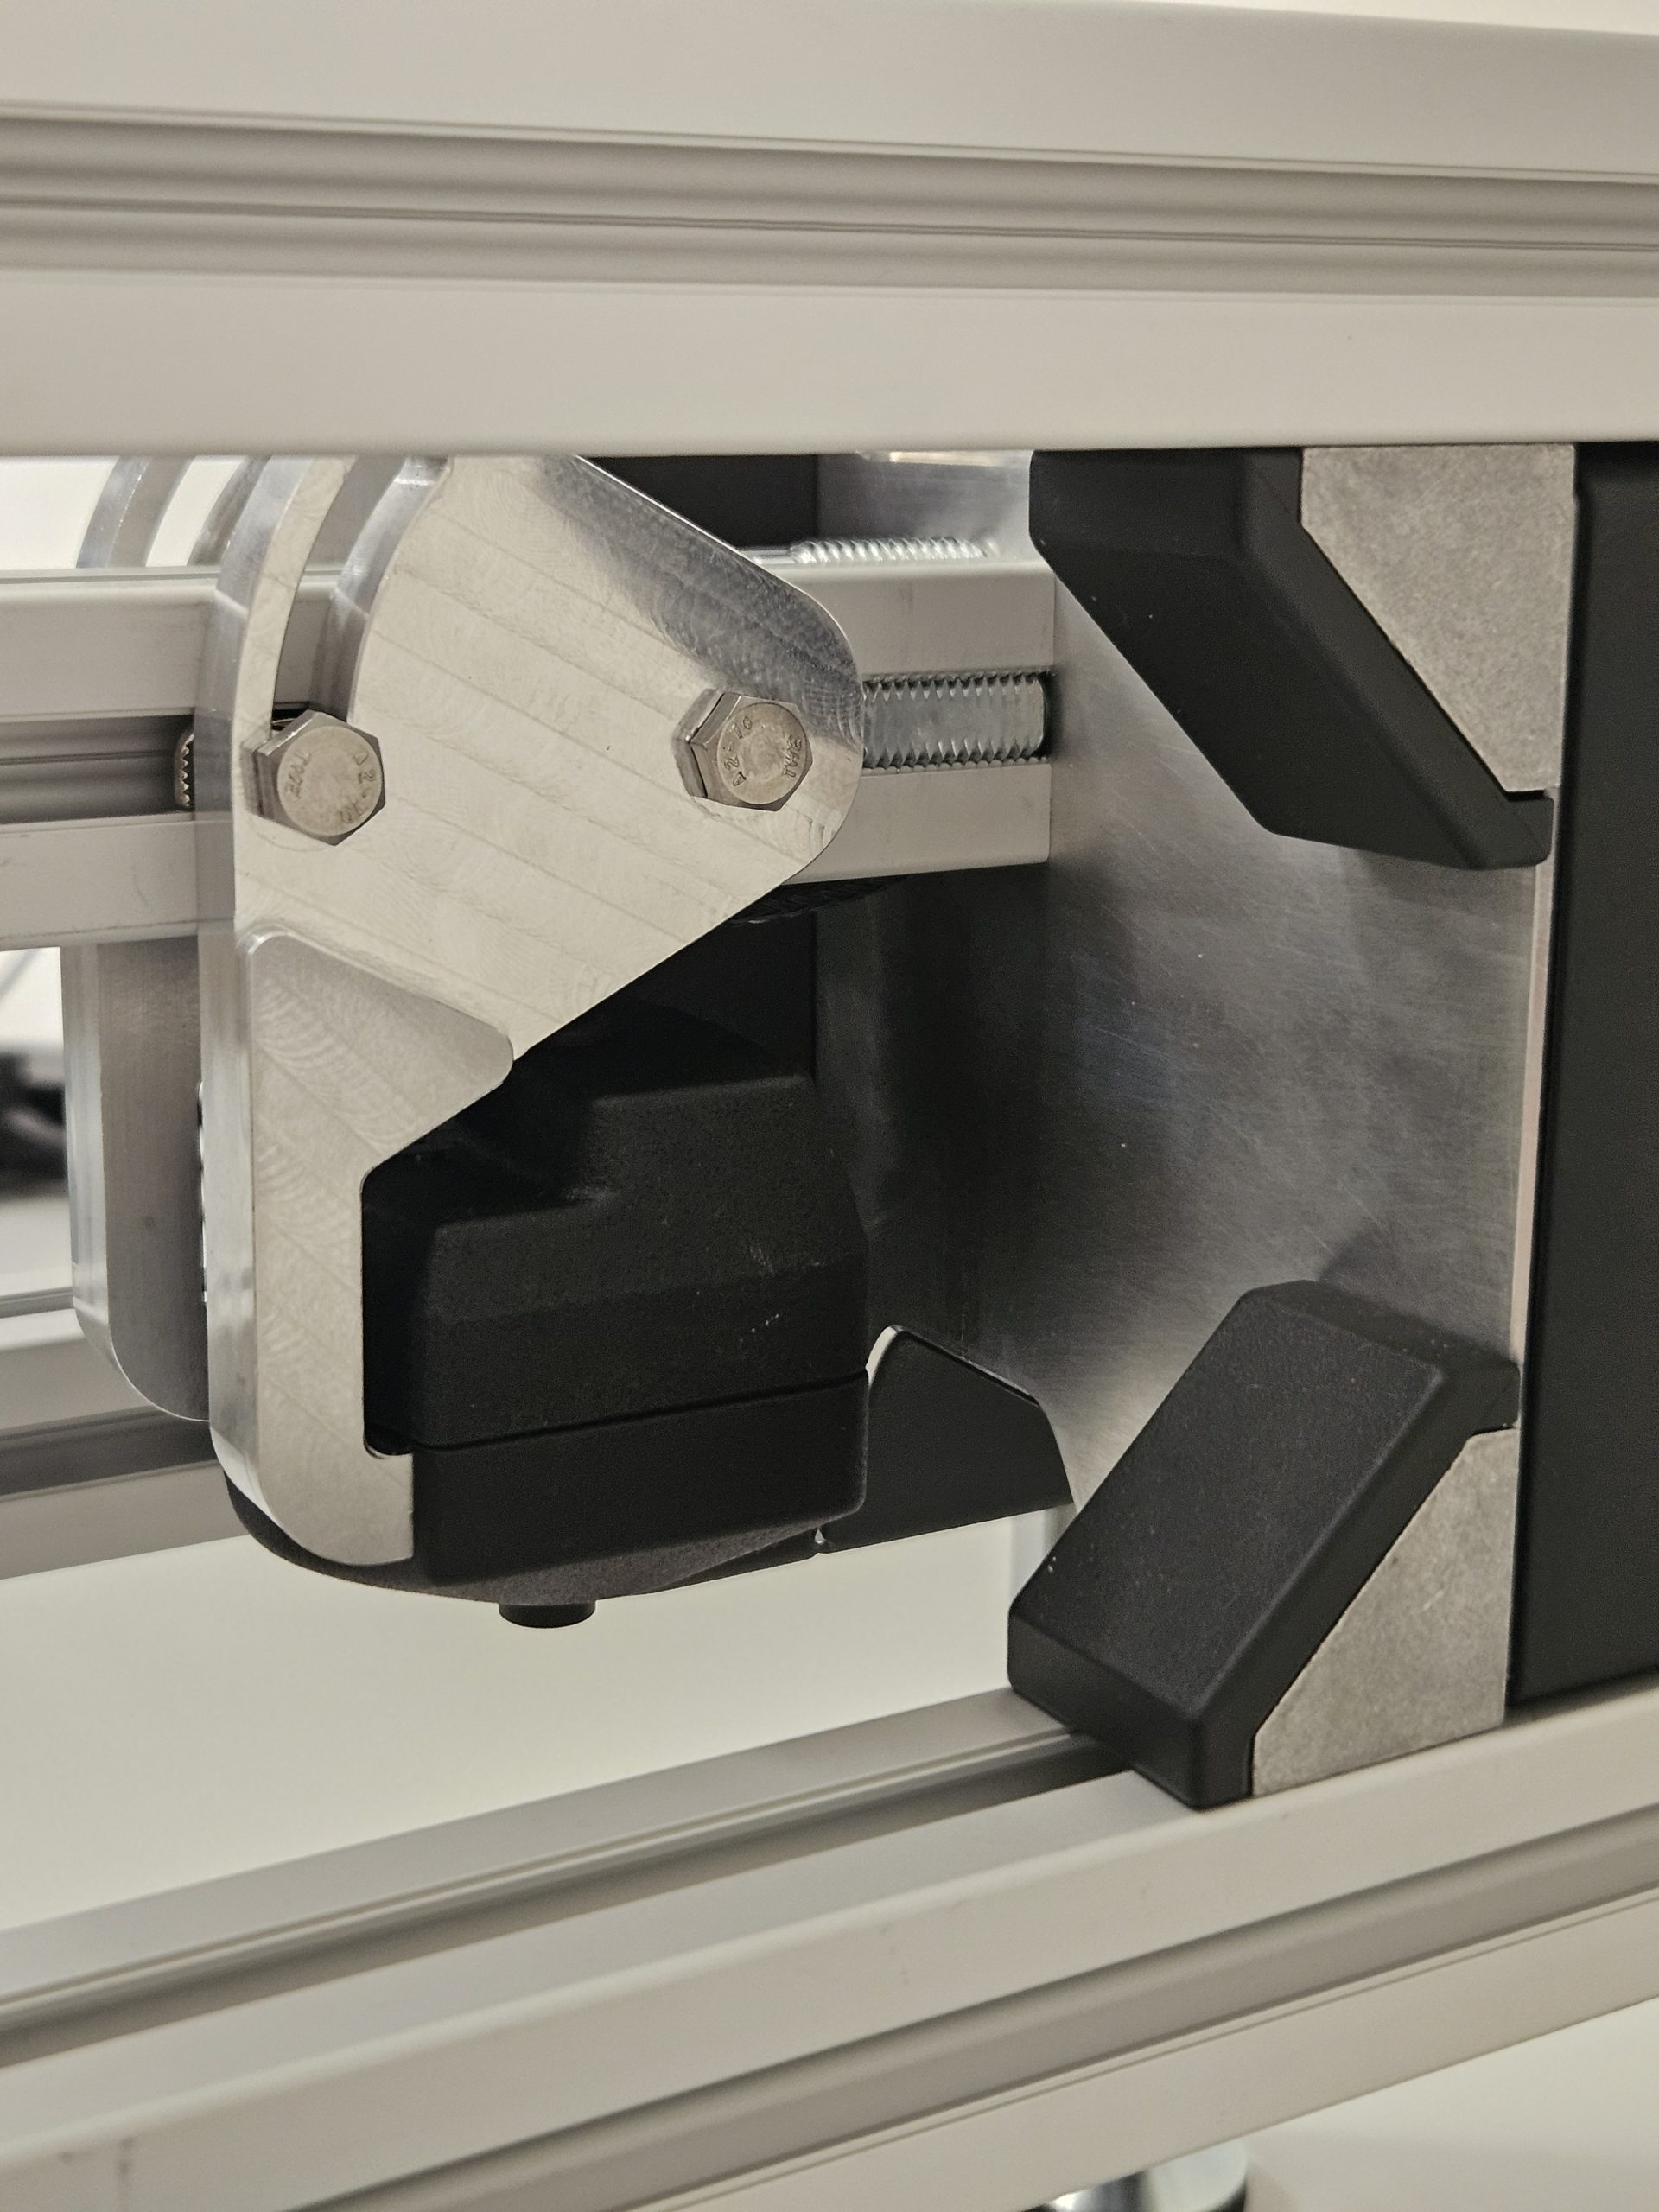
      Custom mounting solutions
      Individual mounting frames and sample platforms for precise positioning and application-specific setups.
      High-Resolution & Fast

      High Z-resolution
      Up to 1.5 µm Z-resolution, depending on the measurement volume, for detailed capture of fine surface structures.

      Fast data acquisition
      3D data acquisition in less than 0.1 seconds for rapid inspection and high-throughput applications.

      Open 3D data
      Full access to 3D measurement data for custom analytics and integration.
      Integration & Automation

      Factory-calibrated
      Ready for immediate use, even in custom configurations.

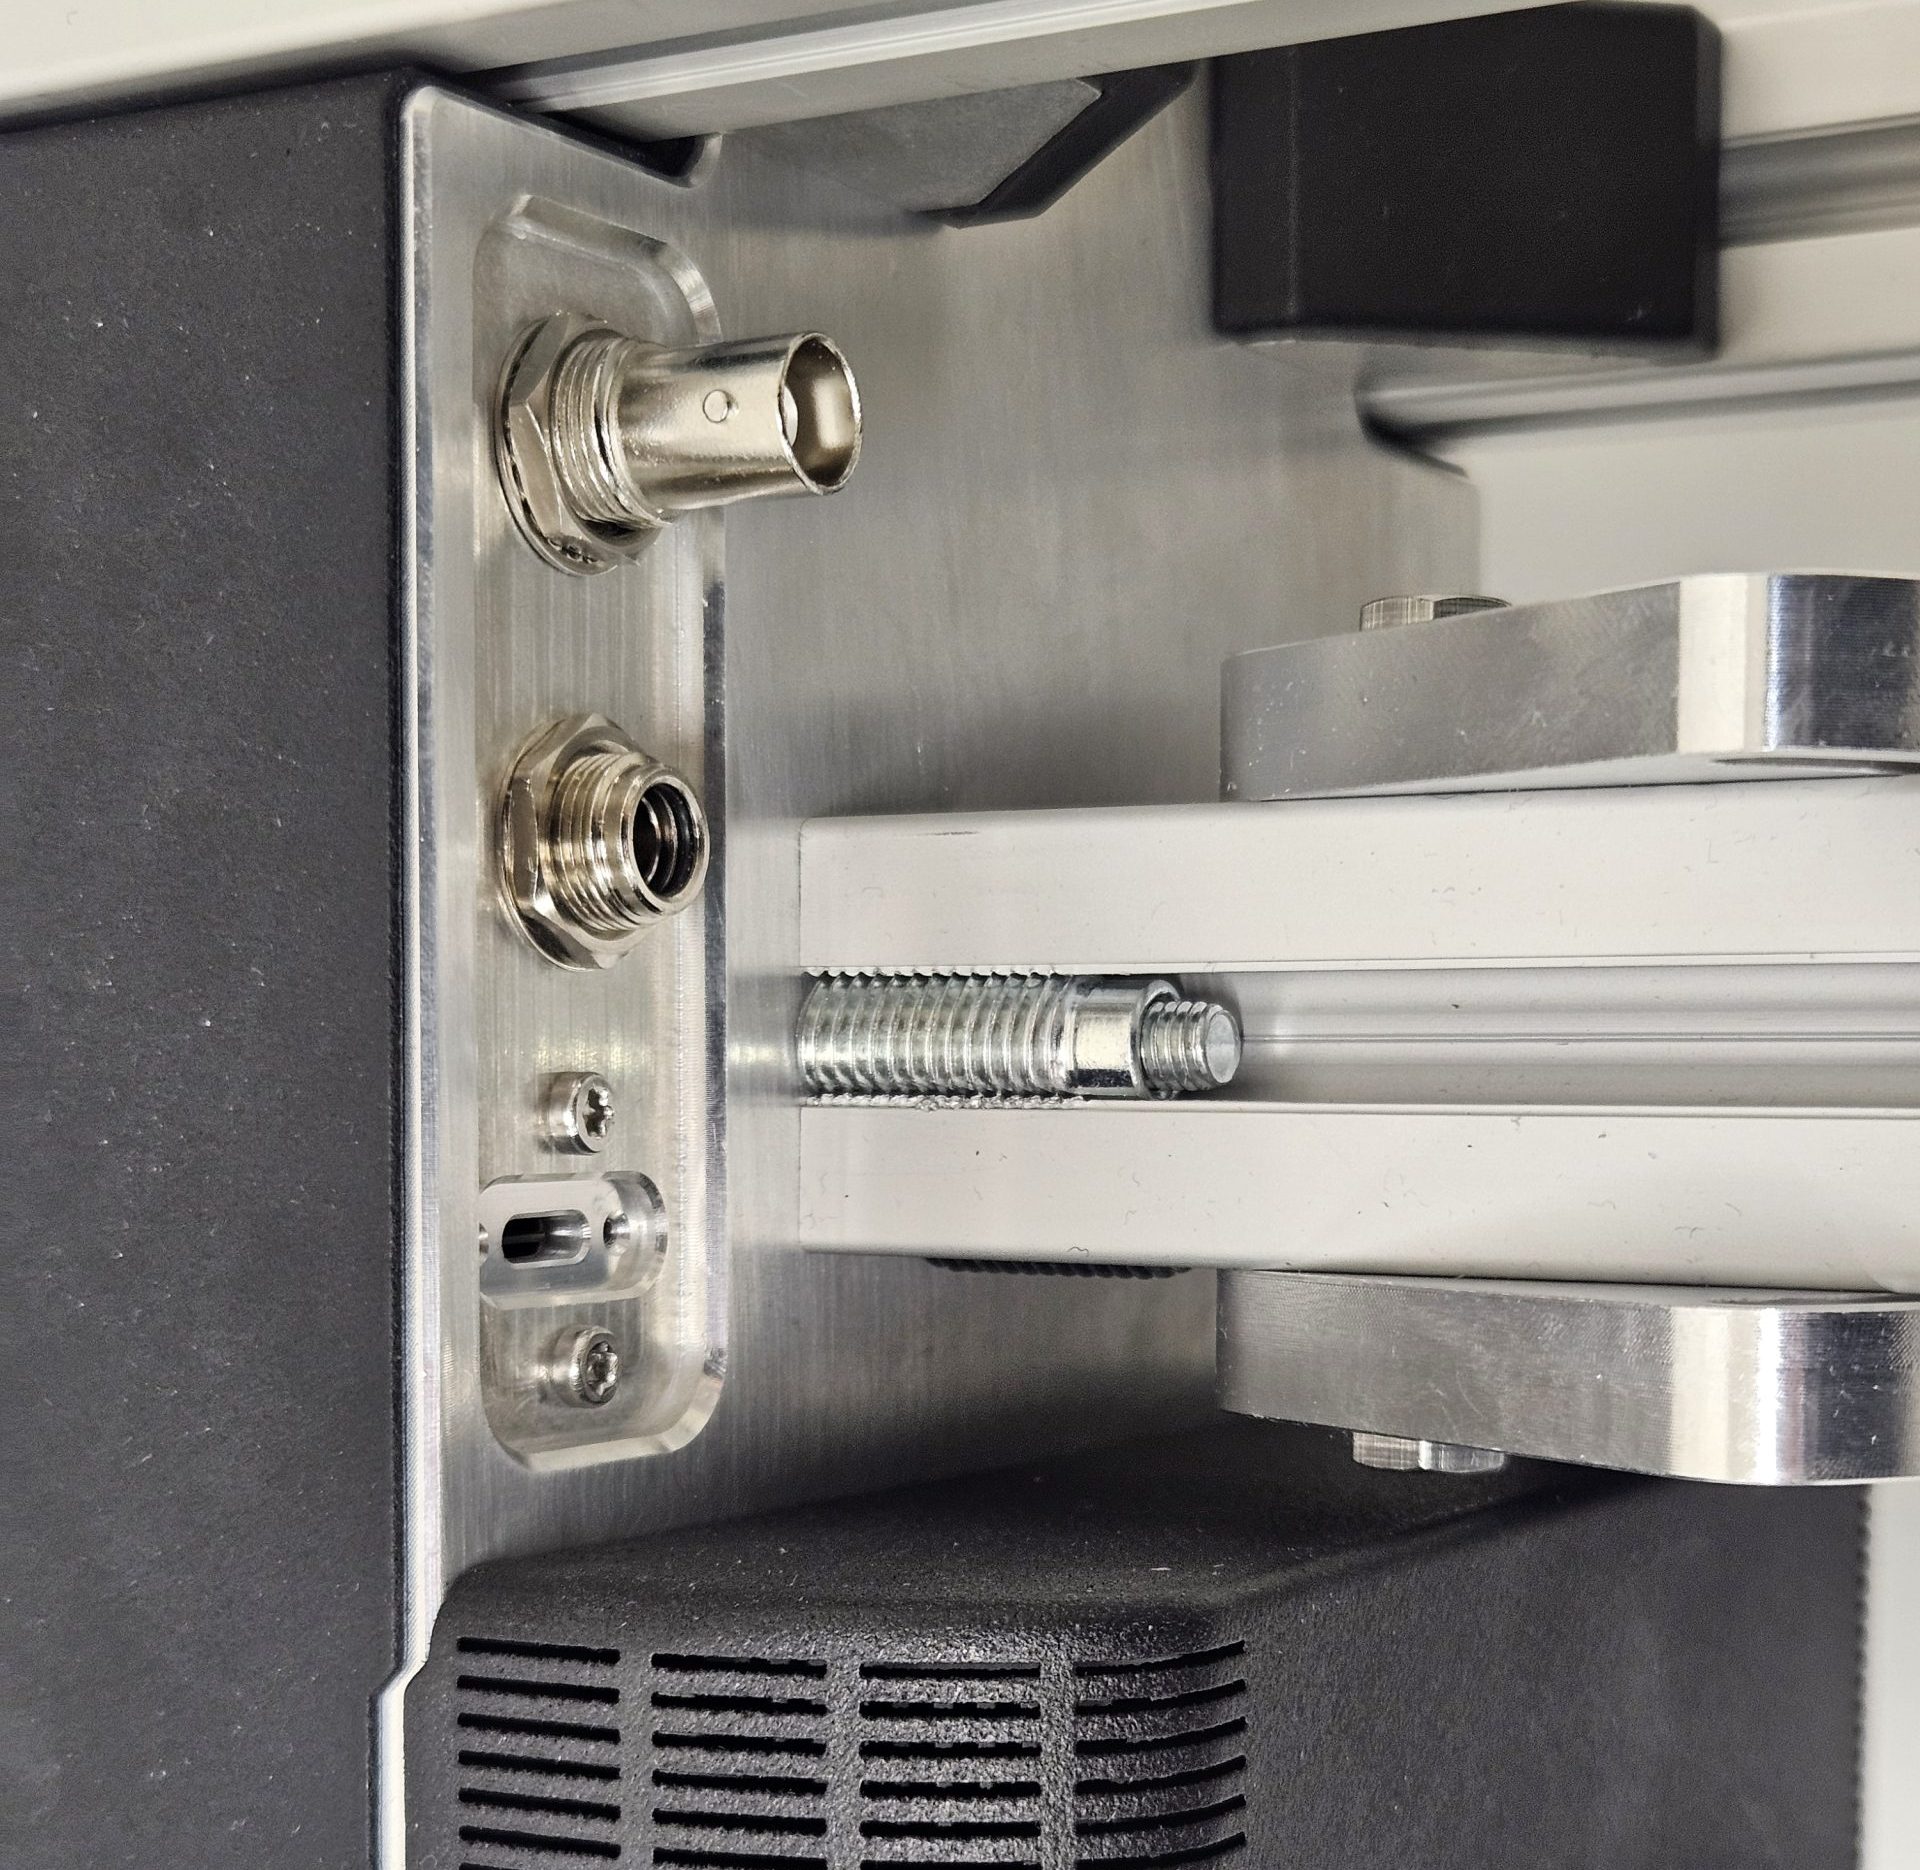
      External triggering
      Seamless synchronization with machines, robots and production systems.

      At-line, in-line and off-line
      Flexible integration into production, quality control and R&D environments.

      BTM flex Technical Data

      BTM flex Technical Data

      Download Data Sheet
      General product information
      Principle Structured light
      Ingress Protection IP40
      Operating Conditions Temperature: −10°C to 55°C
      Humidity: 10% to 80% (non-condensing)
      Storage Temperature −40°C to 80°C
      Scanner Interface USB 3.0
      Power Supply 12 V DC, 5A, External power supply
      External Trigger Opto-isolated trigger input (3-pin), low latency (<10µs),
      noise-immune & system-safe
      Supported Operating System Windows 10/11 (64-bit)
      Software BTM Capture including Python API
      Data Output 3D data as point cloud (.ply or .txt), x,y,z-map, Gridded Depthmap (as .tiff or .exr), 2Dgrayscale image (as .png)
      Data Processing Definition of ROI/mask, minimum/maximum filtering and standard deviation-based filtering, reprojection onto a best-fit reference plane for predominantly planar targets
      SDK BTM C++
      Customize your BTM flex
      Light Source RGB LED
      Points per 3D point cloud Up to 8.1 M
      Data Acquisition Time 0.1s to 2.1 s, depending on scan mode
      High Accuracy Demo Large Field
      Middle Field of View 25 mm x 25 mm 90 mm x 90 mm 1300 mm x 1300 mm
      Measurement Range in z-Direction 5 mm 40 mm 500 mm
      Working Distance 100 mm 185 mm 3000 mm
      Standoff Distance 85 mm 170 mm 1 mm
      Depth Resolution (z) 1 µm 6 µm 1 mm
      Point-to-Point Distance (x,y) 10 µm 33 µm 500 µm